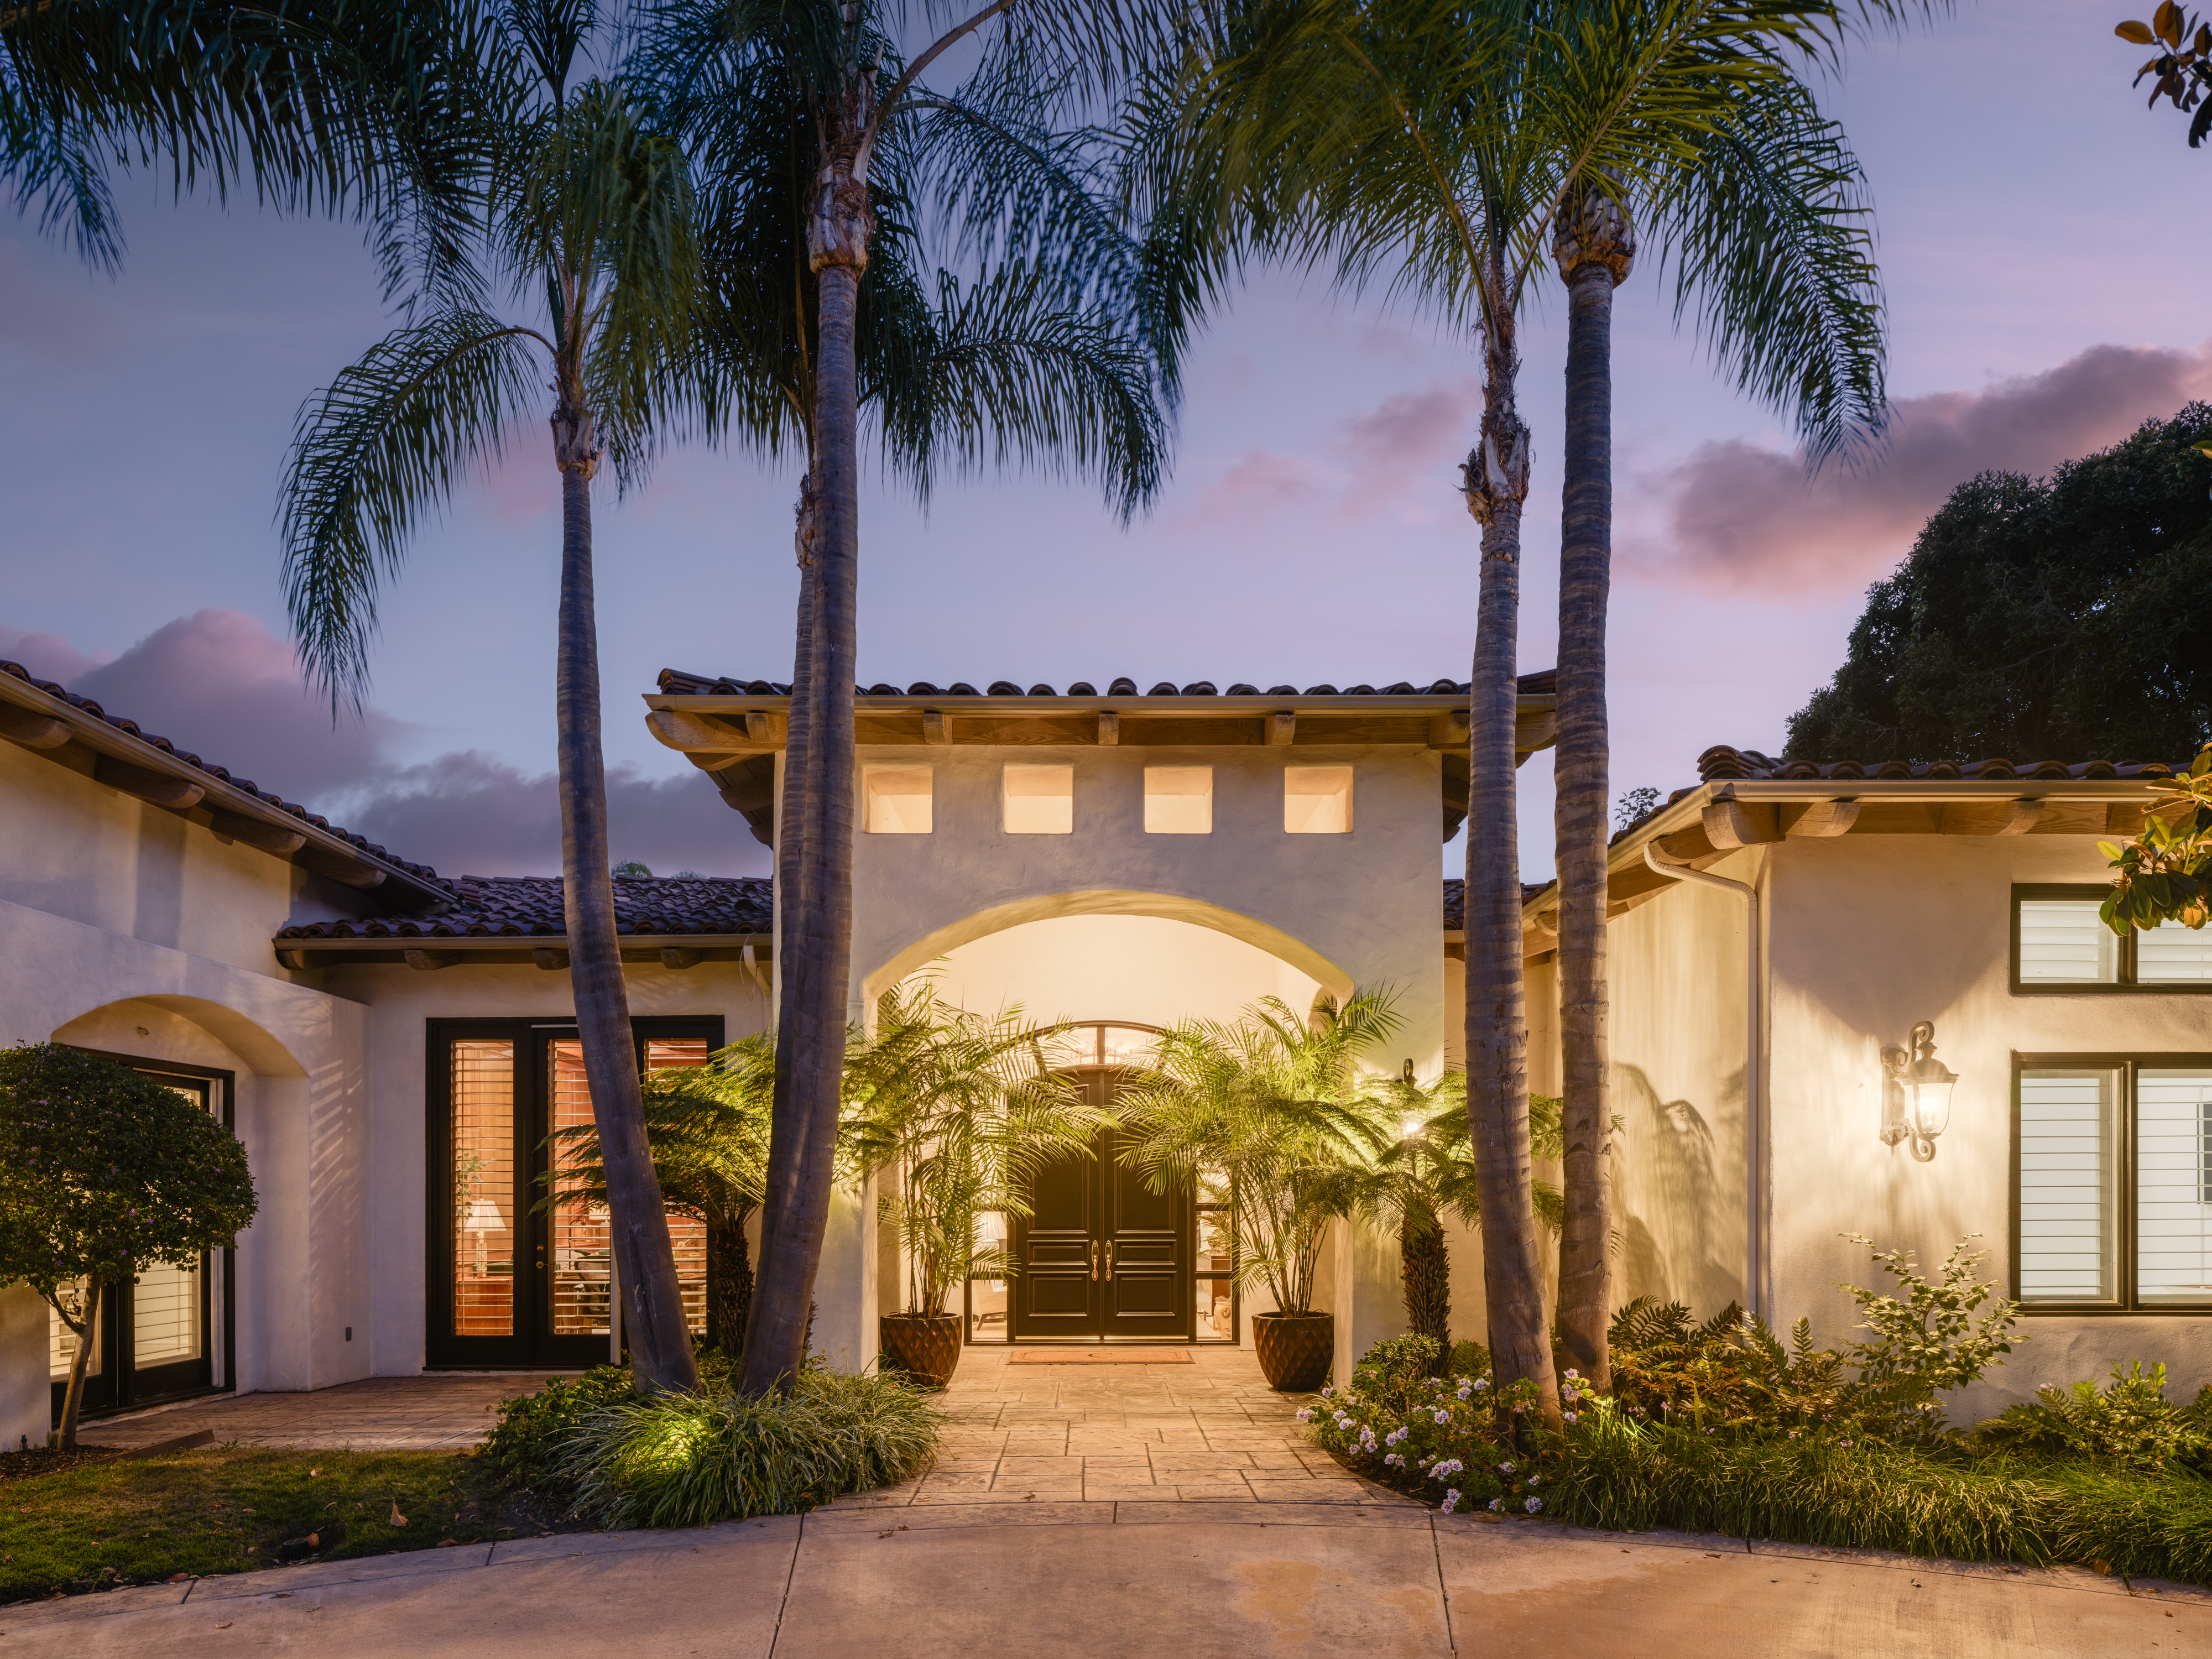
Property photo 1
Property photo 2
Property photo 3
Property photo 4
Property photo 5
4 Beds
5 Baths
7,393 sqft

$5,995,000

7150 Saint Andrews Road , Rancho Santa Fe CA, 92067

Price per sqft$810.90
Built in1998
Property size7,393 sqft
Property typeResidential

Overview

Active

Listed Jun 5, 2026

Updated 3 days ago

Perched above the newly renovated fairways of The Farms Golf Club, this beautiful single-story residence offers an exceptional blend of refined design, effortless indoor-outdoor living, and breathtaking views. Set on the coveted 3rd fairway, the home enjoys both privacy and sweeping golf course vistas. The Expansive windows provide stunning views and natural light, which can be enjoyed from the living room, dining room, kitchen, great room and primary suite, creating a seamless connection to the surrounding landscape throughout the home. The finished details are extraordinary, showcasing vaulted ceilings throughout, elegant French doors, and a beautifully crafted coffered ceiling that adds depth, character, and architectural sophistication. The luxurious primary suite features a cozy fireplace, a private sitting alcove perfect for relaxing and a spacious bonus room offering exceptional flexibility for a home office or gym. The adjoining primary bath has been completely remodeled and serves as a true spa-like retreat, featuring a soaking tub, oversized walk-in shower, and beautiful custom finishes throughout. The three additional bedrooms are en-suite and each features its own private patio, offering comfort, privacy, and seamless indoor-outdoor living for family and guests alike. The refined office showcases vaulted ceilings, a cozy fireplace, elegant French doors, and private patio access, creating a sophisticated and inspiring workspace. Flowing from the great room is the freshly remodeled chef’s kitchen which is equally impressive, featuring high-end appliances including Wolf, Miele, and Sub-Zero, complemented by quartz countertops, under-cabinet lighting, and engineered hardwood flooring, all designed for both everyday living and effortless entertaining. The outdoor kitchen continues the theme of elevated living, offering a gas grill with rotisserie, quartz countertops, and refinished cabinets—perfect for al fresco dining and gatherings beside the pool.

$39,885/mo

Est. mortgage payment based on a $5,995,000 home price.

All estimates are provided by Luxury Presence for informational purposes only. Actual amounts may vary.

Additional information

MLS® ID
ND26106293
Available since
June 5, 2026

Interior Features

Bedrooms
4
Bathrooms
5
Basement
No

Exterior Features

Lot Size
0.96 Acres

Other Property Details

Garage
Yes

Also listed on CRMLS

 Courtesy of Nancy Poertner | Pacific Sotheby's International Realty

Based on information from DASH - Sotheby's International Realty (SIR) as of 9/11/2026. This information is for your personal, non-commercial use and may not be used for any purpose other than to identify prospective properties you may be interested in purchasing. The display of MLS data is usually deemed reliable but is NOT guaranteed accurate by the MLS. Buyers are responsible for verifying the accuracy of all information should investigate the data themselves or retain appropriate professionals. Information from sources other than the Listing Agent may have been included in the MLS data. Unless otherwise specified in writing, Broker/Agent has not and will not verify any information obtained from other sources. The Broker/Agent providing the information contained herein may or may not have been the Listing and/or Selling Agent. 

©2026 DASH - Sotheby's International Realty (SIR). All rights reserved. 

Data last updated 4:14 PM UTC, 9/11/2026

Powered by Luxury Presence